
- /



5 Beds
3 Baths
2,439 SqFt
5 Beds
3 Baths
2,439 SqFt
Key Details
Property Type Single Family Home
Sub Type Single Family Residence
Listing Status Active
Purchase Type For Sale
Square Footage 2,439 sqft
Subdivision Moulton Add
MLS Listing ID 21324189
Bedrooms 5
Full Baths 3
HOA Y/N None
Year Built 1960
Annual Tax Amount $6,779
Lot Size 10,410 Sqft
Acres 0.239
Property Sub-Type Single Family Residence
Property Description
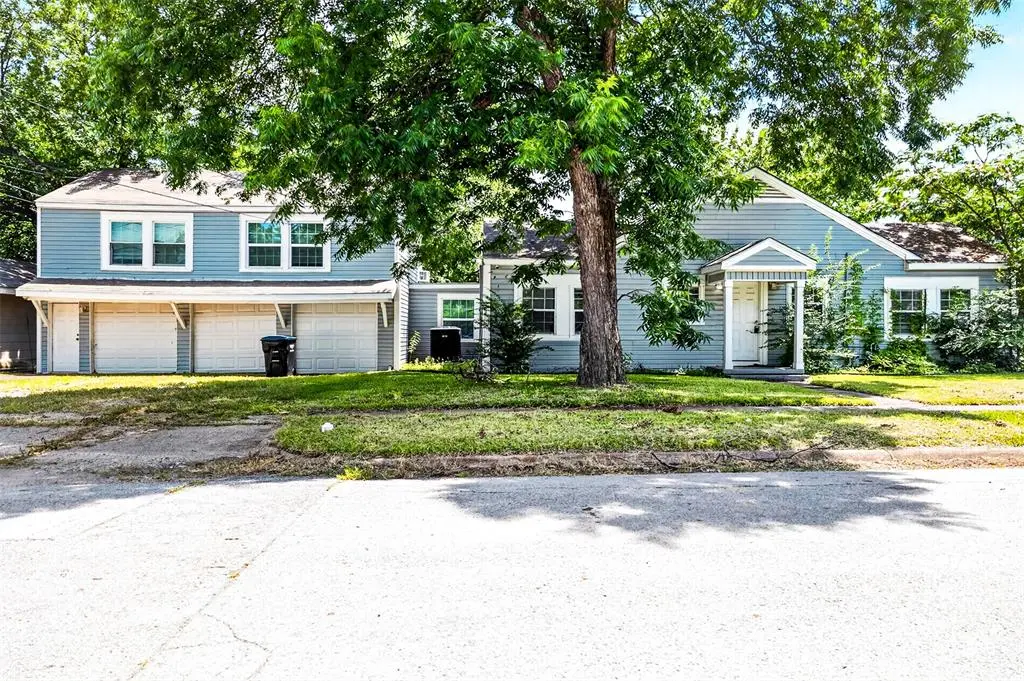
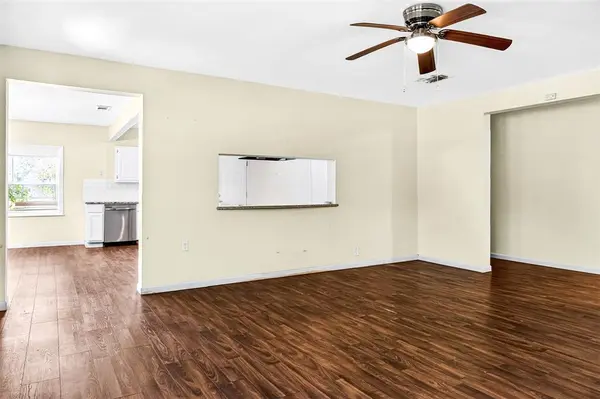
Inside, you'll find multiple living areas with an inviting floor plan that provides plenty of room for entertaining, working from home, or accommodating a growing household. The oversized kitchen offers abundant cabinet and countertop space, making meal preparation and gatherings effortless. The private primary suite is complemented by four additional bedrooms, providing flexibility for guests, a home office, hobby space, or multigenerational living.
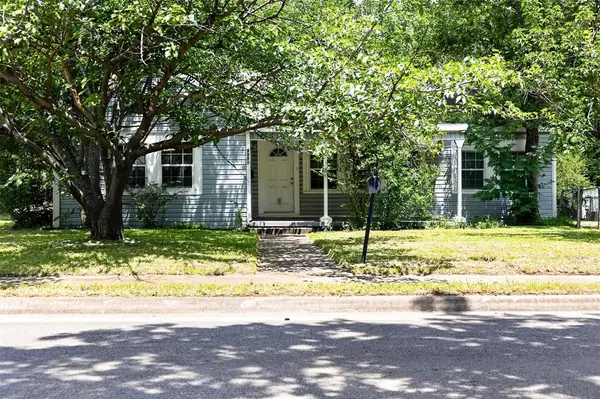
Situated on nearly a quarter-acre lot, the property offers mature trees, ample outdoor space, and a 3 car garage with plenty of room for parking, storage, or a workshop. Conveniently located just minutes from shopping, dining, schools, parks, and major highways, this home provides easy access to everything Greenville has to offer while maintaining the charm of an established neighborhood.
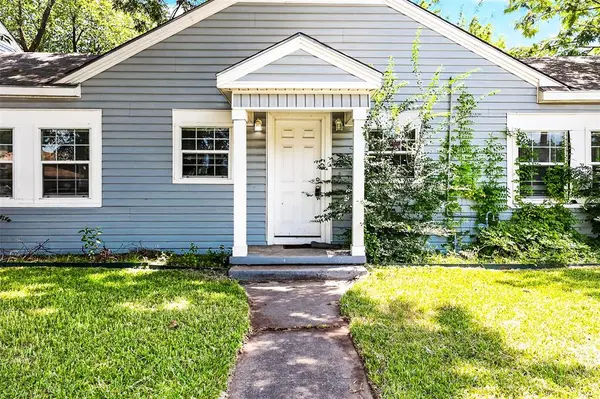
Located within Greenville ISD, this property is zoned to Lamar Elementary, Greenville Middle School, and Greenville High School. With its spacious layout, desirable corner lot, and exceptional value, 3901 Moulton Street is ready to welcome its next owner. Schedule your private showing today!
Location
State TX
County Hunt
Direction See GPS
Rooms
Dining Room 1
Interior
Interior Features Decorative Lighting, Eat-in Kitchen, Open Floorplan
Appliance Dishwasher, Electric Cooktop, Electric Oven
Exterior
Garage Spaces 3.0
Utilities Available City Sewer, City Water
Total Parking Spaces 3
Garage Yes
Building
Story One
Level or Stories One
Structure Type Siding
Schools
Elementary Schools Lamar
Middle Schools Greenville
High Schools Greenville
School District Greenville Isd
Others
Acceptable Financing Cash, Conventional
Listing Terms Cash, Conventional
Virtual Tour https://www.propertypanorama.com/instaview/ntreis/21324189

NEARBY SCHOOL & BUSINESS
${companyName}
Phone