
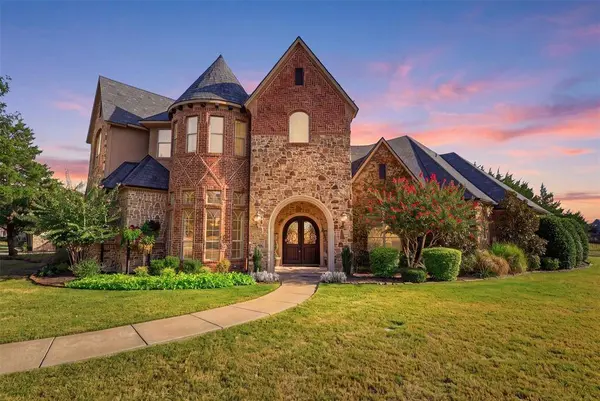
1110 Newkirk Court
Mclendon Chisholm, TX 75032
- 5 Beds
- 4 Baths Full Baths: 3 Half Baths: 1
- 4,373 SqFt
- 1.06 Lot Size
- 2007 Year Built
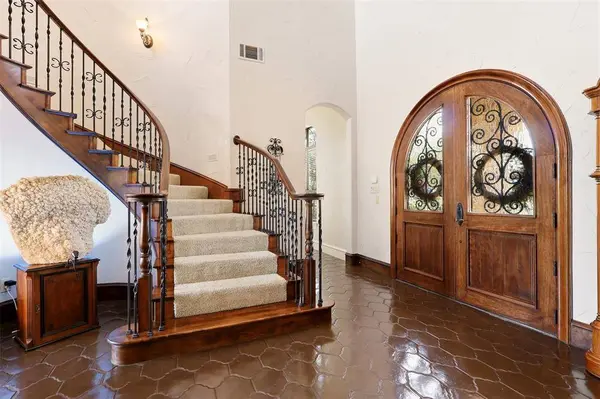
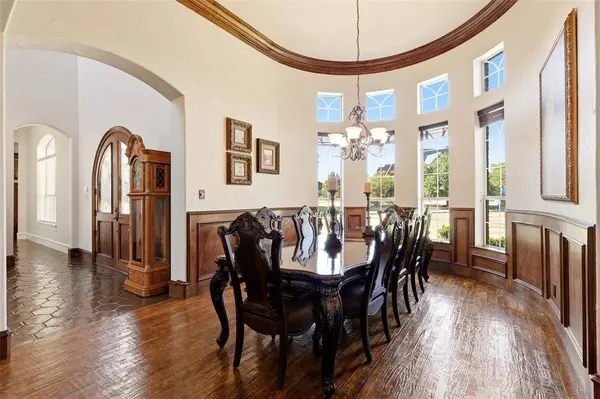
Custom double-arched wood doors open to a foyer with designer lighting and a sweeping curved staircase. Hardwood floors run through the formal dining, which connects by a dry bar to a kitchen with granite counters, double ovens, a second sink, an island, and a walk-in pantry.
The second main-floor suite sits privately near the laundry and 3-car garage entry, with its own full bath. The primary has a fireplace, a spiral staircase to a private loft, and a spa bath with a jetted tub, walk-through tiled shower, dual granite vanities, and gold-accented tile in the closet.
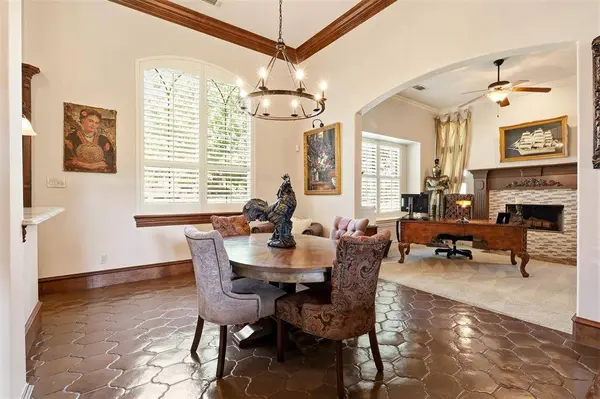
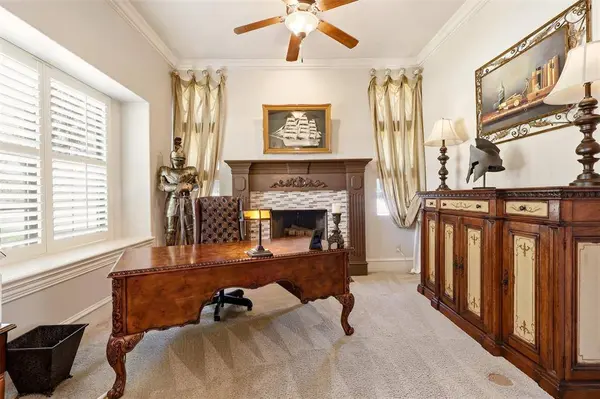
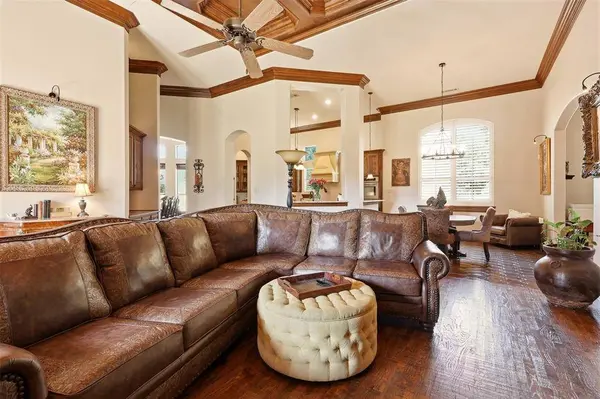
The office has its own fireplace, and the main living room has a third, with double doors out to a covered patio, outdoor kitchen, and a big yard with a private gated driveway.
Upstairs you have a game room with space for a pool table, a dedicated media room, and three more bedrooms, two sharing a Jack-and-Jill bath.
Clubhouse, fitness center, fishing, and playground.
VIRTUAL TOUR
GALLERY
PROPERTY DETAIL
Key Details
Property Type Single Family Home
Sub Type Single Family Residence
Listing Status Active
Purchase Type For Sale
Square Footage 4, 373 sqft
Price per Sqft $268
Subdivision Kingsbridge Ph 1 Add
MLS Listing ID 21368863
Bedrooms 5
Full Baths 3
Half Baths 1
HOA Fees $1, 700/ann
HOA Y/N Mandatory
Year Built 2007
Annual Tax Amount $13,398
Lot Size 1.064 Acres
Acres 1.064
Property Sub-Type Single Family Residence
Location
State TX
County Rockwall
Community Club House, Fishing, Fitness Center, Gated, Playground
Direction From 403 S Birmingham St, turn right onto HWY 78 N, turn right onto HW 205 S. Turn left at Kingsbridge Ln, stay right at roundabout and turn right at Newkirk Ct.
Rooms
Dining Room 2
Building
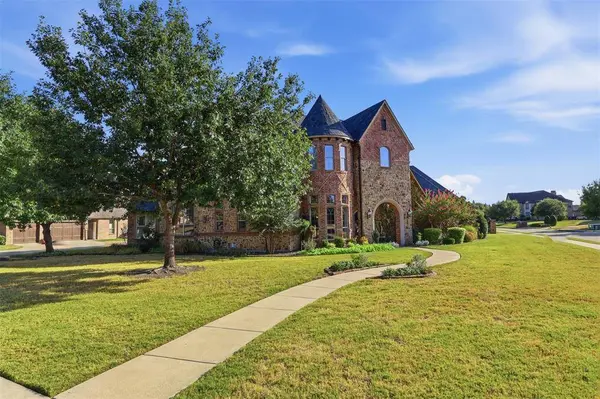
Lot Description Acreage, Corner Lot, Few Trees, Interior Lot, Landscaped, Lrg. Backyard Grass, Sprinkler System
Story Two
Foundation Slab
Level or Stories Two
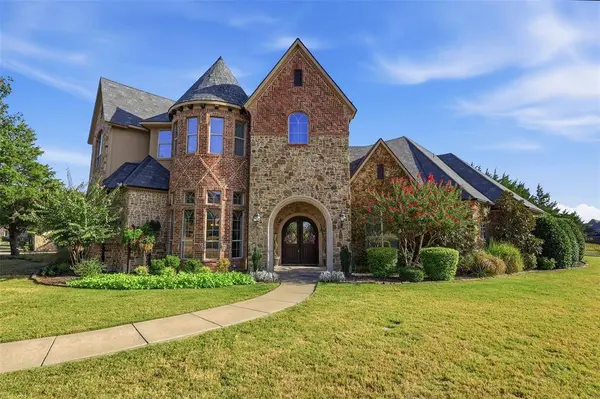
Structure Type Brick,Rock/Stone
Interior
Interior Features Built-in Wine Cooler, Cable TV Available, Dry Bar, Flat Screen Wiring, Granite Counters, High Speed Internet Available, Kitchen Island, Multiple Staircases, Pantry, Sound System Wiring, Vaulted Ceiling(s), Walk-In Closet(s)
Heating Central
Cooling Ceiling Fan(s), Central Air
Flooring Carpet, Tile, Wood
Fireplaces Number 3
Fireplaces Type Gas Logs, Wood Burning
Appliance Dishwasher, Disposal, Gas Cooktop, Microwave, Double Oven
Heat Source Central
Laundry Electric Dryer Hookup, Utility Room, Full Size W/D Area, Washer Hookup
Exterior
Exterior Feature Attached Grill, Barbecue, Built-in Barbecue, Covered Patio/Porch, Gas Grill, Rain Gutters, Lighting, Outdoor Grill, Outdoor Kitchen
Garage Spaces 3.0
Fence Fenced, Gate, Metal
Community Features Club House, Fishing, Fitness Center, Gated, Playground
Utilities Available Aerobic Septic, Co-op Electric, Co-op Water, Individual Gas Meter
Roof Type Metal,Shingle
Total Parking Spaces 3
Garage Yes
Schools
Elementary Schools Ouida Springer
Middle Schools Ursula Rakow
High Schools Rockwall-Heath
School District Rockwall Isd
Others
Restrictions Deed
Acceptable Financing Cash, Conventional, FHA, VA Loan
Listing Terms Cash, Conventional, FHA, VA Loan
Special Listing Condition Aerial Photo, Deed Restrictions
Virtual Tour https://www.zillow.com/view-imx/7277e969-4e3f-47b6-9aae-d7d7480e4f21?setAttribution=mls&wl=true&initialViewType=pano&utm_source=dashboard
SIMILAR HOMES FOR SALE
Check for similar Single Family Homes at price around $1,175,000 in Mclendon Chisholm,TX

Active
$649,990
3115 Tobias Lane, Rockwall, TX 75032
Listed by Ben Caballero of HomesUSA.com4 Beds 5 Baths 3,353 SqFt
Pending
$1,425,000
337 Broadmoor Drive, Heath, TX 75032
Listed by Rodney Holland of Keller Williams Rockwall4 Beds 6 Baths 3,650 SqFt
Active
$1,499,000
1990 Broken Lance Lane, Rockwall, TX 75032
Listed by Erin Rodriguez of Bradford Elite Real Estate LLC5 Beds 6 Baths 5,879 SqFt
CONTACT
